

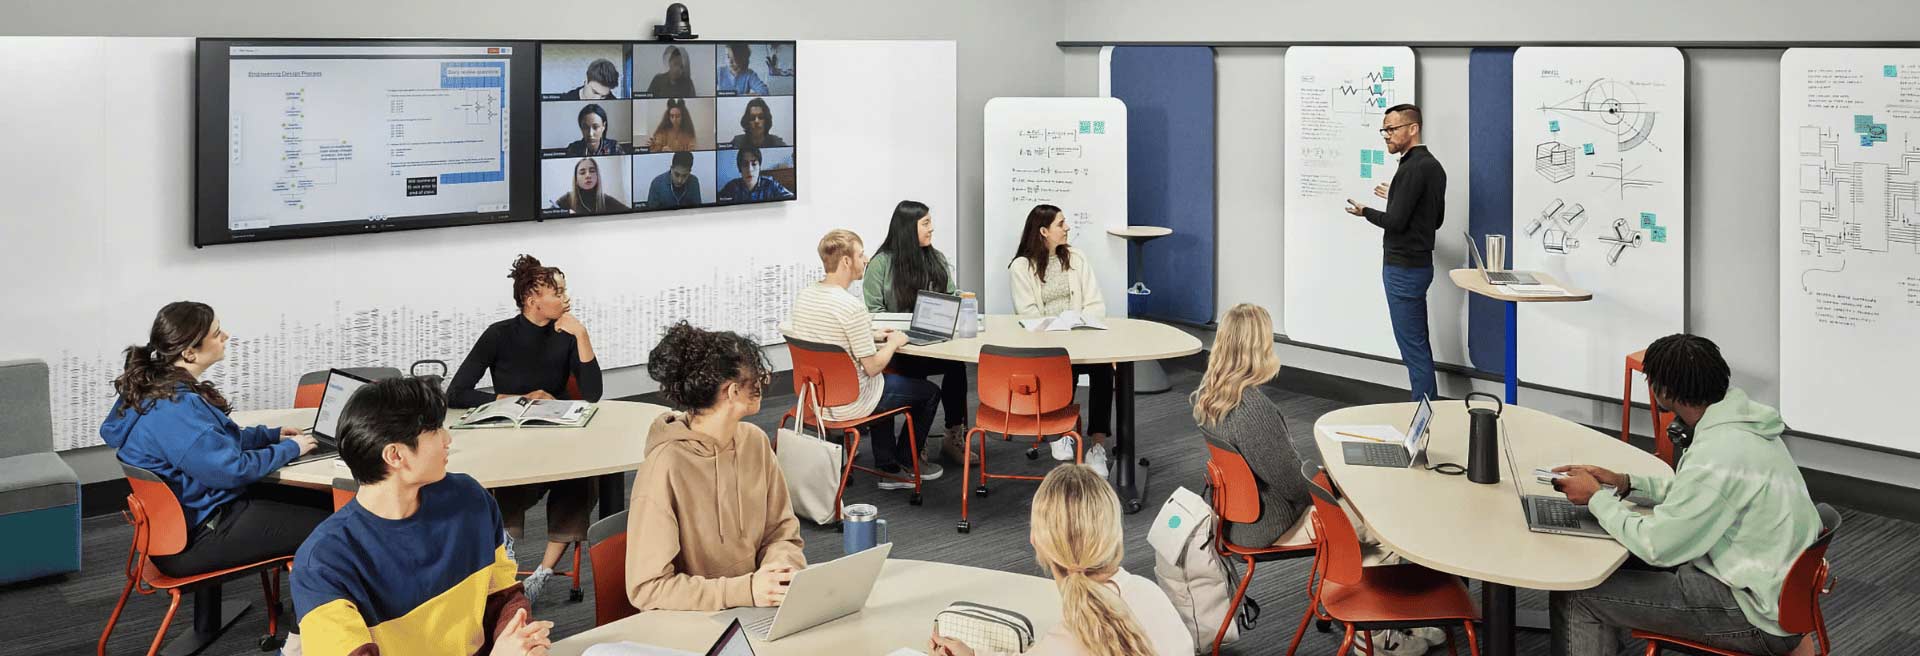
Educational institutions around the world are reexamining learning spaces in response to changing teaching methods. Steelcase research on the future of learning environments suggests that human needs, rapid digital transformation and growing institutional pressures are shaping spaces that support new ways of teaching and learning.1
Renovations are a significant investment, but an adaptable design expands the usefulness of a learning space. Flexible classrooms allow educators to blend student-centered and teacher-centered instruction while responding to changing institutional needs. They support expeditionary, kinesthetic and inquiry-based learning, often simultaneously, without requiring additional equipment.
Why flexibility matters.
In that same research, Steelcase noted that universities can’t predict how technology will evolve, but they can predict that it will change. With that in mind, organizations are exploring learning spaces designed to change alongside evolving needs. This may include investments in tech-enabled classrooms, movable walls and furniture or a comprehensive redesign focused on long-term adaptability.
Schools and administrative offices experience high daily foot traffic, meaning renovations and upgrades can be disruptive. Flexible design allows institutions to adapt spaces with less impact on learners and educators. A modifiable space can accommodate accessibility needs, evolving teaching methods and curriculum changes without requiring additional renovations. By reducing the need for specialized spaces or future construction, these designs help create learning environments that can evolve alongside institutional needs.
Technology is only part of the equation.
The challenges go beyond adding the latest tools. This flexible approach to classroom design accommodates changes that don’t exist yet. By choosing a configurable layout, institutions can build facilities that evolve over time.
As technology develops rapidly, designing around a specific tool can limit how a room is used. Designing around versatility allows rooms to support multiple teaching methods and learning styles.
Dr. Kellermann, an associate professor at the University of New South Wales, put this approach to the test by reimagining a lecture hall that serves both in-person and online students.2 During the pandemic, he built an in-home interactive studio to provide a more engaging experience for remote learners. Kellermann wanted to revitalize his lecture theatre in the same way, delivering a teaching space that was both engaging and equitable, regardless of the situation.
His reimagined approach used a combination of multi-angle cameras and audio to engage remote learners and seating at various heights to mimic a tiered lecture theatre on a flat floor. Since the update, UNSW has reported significant improvements in both attendance and engagement. The room supports a variety of activities, from lectures and hybrid learning to collaborative work and meetings.
By creating a dynamic learning environment, the space continuously finds new uses while supporting multiple teaching methods.
What adaptable design looks like.
Looking at trends in classroom design, schools are placing greater emphasis on inclusive learning environments.3 Academic success is still the main focus, but some institutions are shifting to prioritize multipurpose settings that give students more freedom.
Movable furnishings and flexible layouts encourage collaboration without locking a room into a single purpose. A variety of seating and tables give students options for how they use the space. Layouts allow quick changes, giving students and teachers the ability to use the classroom in unconventional ways. Having a variety of work areas lets students use the space without disturbing others.
For example, Archbishop Spalding High School in Maryland implemented this approach in 2023 when the time came to update its original 1964 library. Rather than modernize the same space, the school used a combination of multipurpose furnishings and transformable areas to reimagine the library as a community-centered space.4
The new interior has expanded the use of the library, allowing it to respond to changing student needs. Students have already asked for more spaces to be upgraded in this way.
By approaching the renovation through the learners’ experience, the high school has created a community space on its campus. The renovation expanded the library from a traditional resource space into a communal environment for study, group meetings and events —demonstrating how thoughtful design can accommodate new learning needs without requiring major architectural changes.
Renovating for tomorrow.
Universities and K-12 schools are making long-term strategic decisions in a time when technology, pedagogy and student expectations are changing faster than buildings can. These examples illustrate a larger trend across education. Intentionally designed interiors that can accommodate change allow schools to create a community-centered campus space.
When considering a costly update, the longevity of adaptable designs can help justify the expense. Working with an experienced design partner can make the difference between a good room and a truly adaptable space. To learn more about how McCoy Rockford can help you transform your academic facility, contact our team or visit us in Houston or Austin to tour our showrooms.
Sources: